Turn Your Lower Level Into Usable Space
Basement Remodeling in Lansdale for homeowners needing additional living space without adding square footage
Taylored For You Construction, LLC handles basement remodeling projects in Lansdale for homeowners who need more functional space but cannot expand their home's footprint. You may have boxes stacked against concrete walls, exposed joists overhead, and a damp smell that keeps you from spending time downstairs. A finished basement converts that unused area into a family room, home office, guest suite, or playroom that fits your household's needs.
This work involves framing interior walls, installing insulation that manages temperature and sound, running electrical circuits for lighting and outlets, and addressing moisture issues before drywall goes up. Proper vapor barriers and drainage prevent water intrusion that can ruin finishes. Flooring, trim, paint, and built-in features follow once the structure is secure and dry. The process turns a space you avoid into one you use daily.
If your basement sits empty or cluttered and you need more room for your growing family or remote work setup, reach out to discuss how the existing layout can accommodate your goals.
Framing, Insulation, and Finishing Work That Lasts
Your basement remodel starts with an assessment of the foundation walls, floor slab, and any signs of water entry. You will see crews install perimeter framing using treated lumber at the sill plate, run studs for partition walls, and secure headers for doorways. Rigid foam or batt insulation goes between studs to prevent cold spots and reduce sound transmission from upstairs.
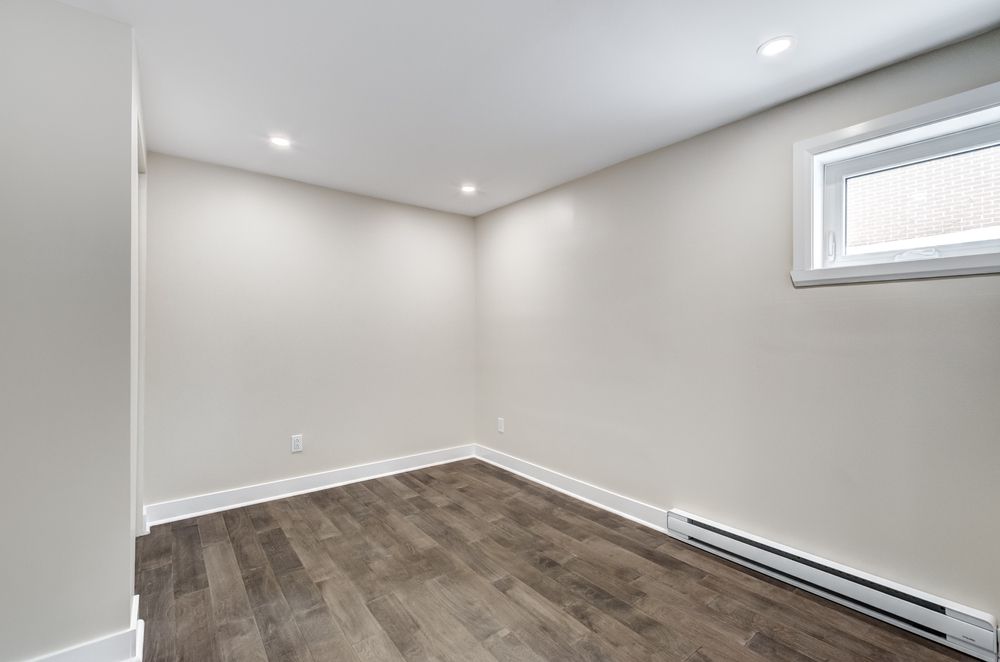
After the rough-in inspection clears, drywall is hung, taped, and finished smooth. You will notice the ceiling height feels taller once recessed lighting is installed and painted. Flooring options include vinyl plank that resists moisture, carpet for warmth underfoot, or tile in areas prone to spills. Taylored For You Construction, LLC ensures trim work aligns at corners and baseboards sit flush against the floor.
Electrical outlets are placed where furniture and electronics will sit. HVAC extensions bring conditioned air into the new living area. Any egress window requirements are met before final framing begins. The result is a basement that feels like the rest of your home rather than an afterthought.
Questions About Basement Remodeling in Lansdale
Homeowners often wonder how moisture control, ceiling height, and layout choices affect their basement projects.
What happens if my basement has moisture issues?
You need to identify the source first, whether it is groundwater seeping through the foundation or condensation from poor ventilation, then install sump pumps, interior drains, or vapor barriers before any framing begins.
How do you handle low ceiling height?
Finished ceiling height must meet local code minimums, typically seven feet, so crews may need to excavate the floor or use flush-mount lighting and thin drywall systems to preserve headroom.
When should I add a bathroom or kitchenette?
You should plan plumbing rough-ins early in the framing stage since cutting into the slab for drains requires coordination with the layout and may involve permits.
Why does insulation matter in a basement?
Insulation prevents cold walls from creating condensation, reduces heating costs, and stops sound from traveling between floors, making the space comfortable year-round.
What flooring works best in a finished basement?
Vinyl plank or tile handles minor moisture better than hardwood, while carpet adds warmth in areas where water intrusion has been fully addressed.
Taylored For You Construction, LLC manages basement remodels from permit to final inspection, coordinating each trade and ensuring the work meets structural and safety standards. Contact the team in Lansdale to review your basement layout and discuss how to make that lower level a room you actually use.